Project Details
| Project | Brigade Belvedere |
|---|---|
| Developer | Brigade Group |
| Location | Budigere Main Road, Budigere Cross, East Bengaluru |
| Off | Old Madras Road (NH75) |
| Architecture | Ricardo Bofill, Barcelona |
| Project Type | Residential apartments |
| Configuration | 1, 2, 3 & 3.5 BHK |
| Size Range | 715 to 2,013 sq. ft. |
| Total Towers | 5 towers (G+43 floors) |
| Phase 1 | 2 towers, 773 units |
| Total Units | 1,750 homes |
| Site Area | 10.75 acres |
| Clubhouse | 24,000 sq. ft. |
| Status | New Launch (March 2026) |
| Possession | December 2031 |
| RERA No. | PRM/KA/RERA/1251/446/PR/240326/008549 |
About Brigade Belvedere
Brigade Belvedere is Brigade Group's flagship launch in East Bengaluru for 2026. The project spans 10.75 acres at Budigere Cross and delivers 1,750 homes across 5 towers of G+43 floors. Phase 1 opens with 2 towers and 773 units, covering the full configuration range from 715 sq. ft. 1 BHK homes to 2,013 sq. ft. 3.5 BHK units. Bren Ananta gives the overview conversation another local reference point without turning it into a price race; the useful question is whether the whole project logic fits the buyer.
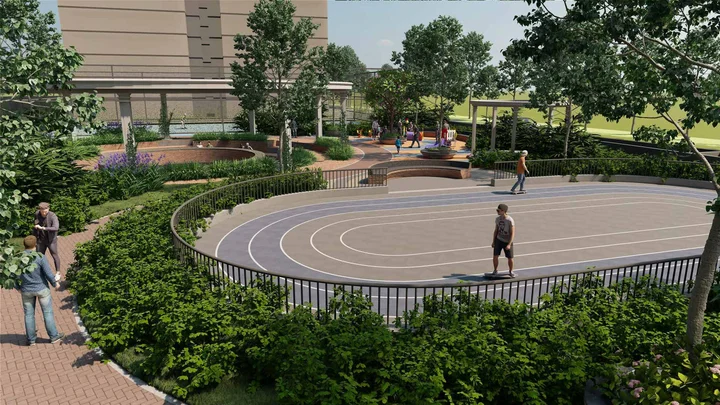
The defining design idea is the "bungalow in the sky", each apartment is positioned without shared walls with its neighbours, creating a sense of space, privacy, and natural light that distinguishes it from standard high-rise layouts. Green courtyards are accessible from multiple levels, reinforcing the outdoor-facing character of the project.
The project is designed by Ricardo Bofill Taller de Arquitectura, the Barcelona-based studio behind several internationally recognised landmarks. His involvement gives Brigade Belvedere a design story that goes beyond the standard developer brochure, the architecture is meant to be visible in the massing, the facade treatment, and the courtyard organisation of the site.
Brigade Group brings 40+ years of residential development experience across Bengaluru, Chennai, Hyderabad, and other cities. Their track record on delivery and post-possession management is typically cited as one of the stronger arguments for buying in a Brigade project versus a less-established developer.
Why Buyers Shortlist Brigade Belvedere
Six reasons the project keeps appearing in serious shortlists for East Bengaluru buyers.
Ricardo Bofill Design
The project is designed by the studio behind internationally acclaimed landmarks. A named architect adds credibility, design quality, and long-term resale differentiation that generic branded launches cannot replicate.
Bungalow in the Sky
No shared walls with neighbours. Every home is positioned for cross-ventilation, natural light, and privacy, a tangible living difference that shows up in the floor plans, not just the marketing copy.
10.75 Acres of Space
The site area gives the project room for landscaped courtyards, a full clubhouse, outdoor sports, and planted green buffers between towers, none of which is achievable on a compact urban plot.
East Bengaluru Growth
Budigere Cross is within 15–20 minutes of Whitefield and ITPL, 20 minutes from KIAS, and positioned along the NH75 corridor that has seen consistent residential appreciation over the past five years.
Brigade Group Track Record
Brigade Group has 40+ years of completed projects across South India. For buyers weighing brand credibility and delivery confidence, the name carries more weight than most new-launch developers in this corridor.
24,000 Sq. Ft. Clubhouse
The clubhouse anchors a full amenity programme, pools, gymnasium, banquet hall, mini theatre, games room, and cafeteria, without sharing those facilities with an adjacent tower township that has 10x the units.
Brigade Belvedere Overview - Frequently Asked Questions
Brigade Belvedere spans 10.75 acres with 5 G+43 towers and a total of 1,750 homes. Phase 1 covers 2 towers (Towers A and B) with 773 units; Phase 2 covers the remaining 3 towers and 977 units. The full campus density and tower placement are detailed in the sanctioned plan filed under the project's RERA registration.
Five configurations: 1 BHK at 715 sq. ft., 2 BHK at 1,149 sq. ft., 3 BHK Smart at 1,443 sq. ft., 3 BHK Luxe at 1,767 sq. ft., and 3.5 BHK with study and powder room at 2,013 sq. ft. The range covers compact entry-level units through to large family formats inside the same campus.
Brigade Belvedere is designed by Ricardo Bofill Taller de Arquitectura, the Barcelona-based studio founded by the late Ricardo Bofill. The studio is known for large-scale residential and civic projects across Europe, the Americas, and the Middle East. Their involvement shapes the massing, facade quality, and spatial planning more deeply than typical developer-architect engagements.
Phase 1 covers 2 towers (Towers A and B) with 773 units and includes the full clubhouse, ground-level landscaping, and all amenities serving Phase 1 residents. Phase 2 covers the remaining 3 towers and 977 units, bringing the total to 1,750. Phase 2 has not launched yet and its timeline will be announced separately.
The project launched in March 2026 with construction at approximately 1% completion. Phase 1 possession is expected by December 2031, so buyers should plan for a 5+ year construction hold. Track quarterly updates via the Karnataka RERA portal as the project progresses.
Verify the RERA registration directly at rera.karnataka.gov.in, confirm the sanctioned building plan, and ask for the unit-specific cost sheet rather than only the headline price. Approved plans, payment milestones, and possession penalty clauses are the most reliable references - not the brochure alone.